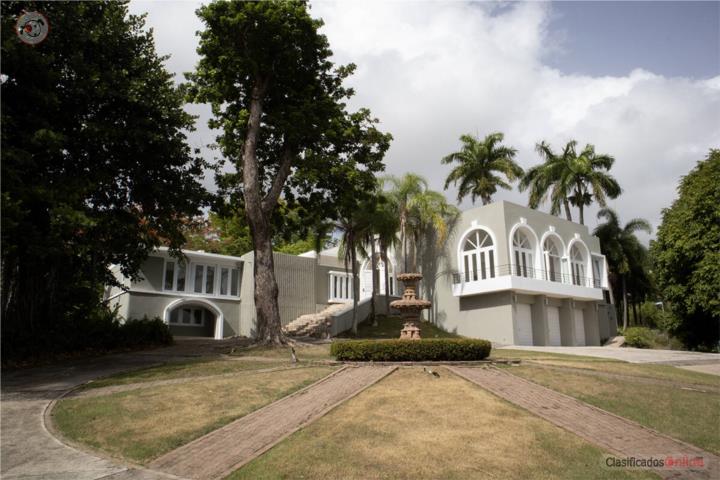
Residencia remodelada de estilo Spanish Revival en Guaynabo
270 days
· Very old listing
Features
(from listing details)
Arquitectura Spanish RevivalResidencia remodeladaCasa principal de dos niveles4 dormitorios en la casa principalCasa de huéspedes con 2 dormitorios, cocina, sala y gimnasio5,650 pies cuadradosLote de 2,806 metros cuadradosTerraza con área de BBQ y horno de ladrilloAIPiscinaAIJardinesCarport extendido y garaje2 generadoresSistema de cisternaParkingAI
AI Review
Reviewed by Klasificados AI from photos and listing text
Spanish Revival Architecture and Spacious Living in Guaynabo
The listing describes a remodeled Spanish Revival residence with a two-level main house, guest house, pool, terrace, carport, and garage. Consider confirming which areas and equipment are included, as well as the condition and maintenance of the generators and cistern.
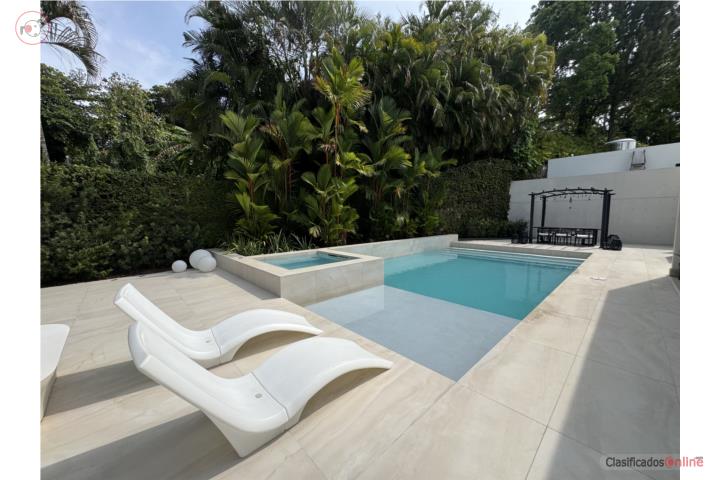
This remodeled estate in Guaynabo features Spanish Revival architecture, a two-level main house, and a guest house. The property includes a terrace with a BBQ area and brick oven, a pool, landscaping, carport and garage, generators, and a cistern system.
Original Ad
Remodeled Estate residence preserves its unique Spanish Revival architecture with a modern twist. This 5,650 sq. ft. Hacienda sits on a 2,806 sq. meter lot, defining a gem in Guaynabo City. The two-level main house features four bedrooms, expansive living and dining areas, a library, a fully equipped kitchen, and a breathtaking terrace with a BBQ area and brick oven. Lush landscaping surrounds the property. There is a guest house with two bedrooms, a kitchen, a living area, and a gym, totaling approximately 2,000 sq. ft. The property also includes a large pool, an extended carport and garage, two generators, and a cistern system. For more information, call .