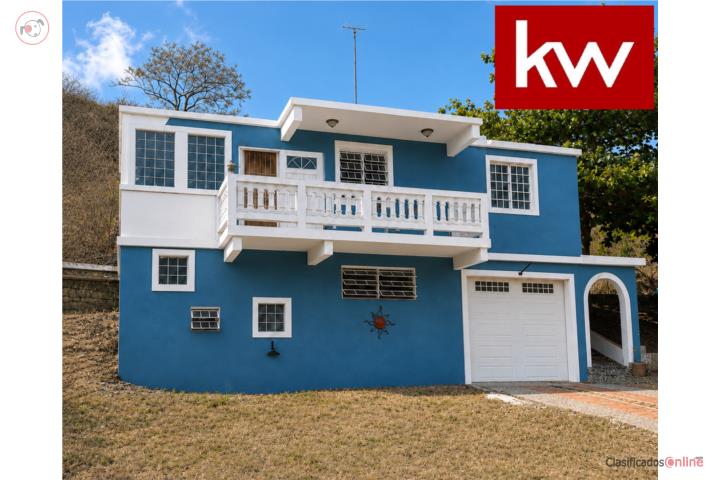
Casa de dos niveles en Salinas, Bo. Ranchos Guayama
132 days
· Very old listing
Features
(from listing details)
Casa de dos niveles3,739 pies cuadrados de espacio interiorSiete dormitoriosCuatro baños completosCocina abierta con gabinetes de madera macizaOficina privadaSala de entretenimientoLavandería ampliaBalcón exteriorAIPiscinaAITerrazasPabellón de 800 pies cuadradosJardines y pasto cercadoBaño y ducha exterioresTerraceAIView: mountain viewsAI
AI Review
Reviewed by Klasificados AI from photos and listing text
Two-Story Salinas Home with Pool and Pavilion
The property offers 3,739 sq ft of interior space, seven bedrooms, four full bathrooms, a pool, terraces, and an 800 sq ft pavilion; the ad also mentions a stream and fenced pasture. Ask about the condition and maintenance of the home and pool, and confirm the boundaries and details of the fenced land.
This two-story Salinas property offers 3,739 sq ft of living space, seven bedrooms, four full bathrooms, a pool, terraces, and an 800 sq ft pavilion. The grounds include fenced pasture, gardens, and a stream crossing beneath a Ceiba tree.
Original Ad
Tucked along the quiet back roads of Salinas, this two-story estate offers something rare on Puerto Rico's south coast: true privacy and self-sufficiency without sacrificing convenience. You're just 5 minutes from the toll road, 10 minutes from the shore, restaurants, and the marina, with Guayama a short drive away. A peaceful front porch with mountain views welcomes you in, opening to a grand central atrium and 3,739 sq ft of living space finished in marble tile throughout both levels. The open kitchen features solid wood cabinetry and a central dinette, flowing into spacious living and dining rooms ideal for everyday life or entertaining. The main level also includes a private office, a den/entertainment room, a bedroom with a full bath, and a large laundry room, with a covered terrace off the kitchen just steps from the pool. Up the central staircase, the open mezzanine level offers a second living area with access to an outdoor balcony. The principal bedroom catches the morning sun and all-day breeze, with an en-suite bath and large walk-in closet. Two guest bedrooms share a bath, and a third has its own en-suite — 7 bedrooms and 4 full bathrooms in total. Outside, a tiered terrace leads to manicured lawns, a pool, and an 800 sq ft breezy pavilion overlooking the gardens. A stream crosses the property beneath a Ceiba tree, separating roughly 2 acres of flat, fenced pasture reached by a footbridge — a standout feature for outdoor living. An outdoor bath and shower sit near the entertainment areas.


 Salinas