Reviewed by Klasificados AI from photos and listing text
Property with large lot in Urb. San Francisco
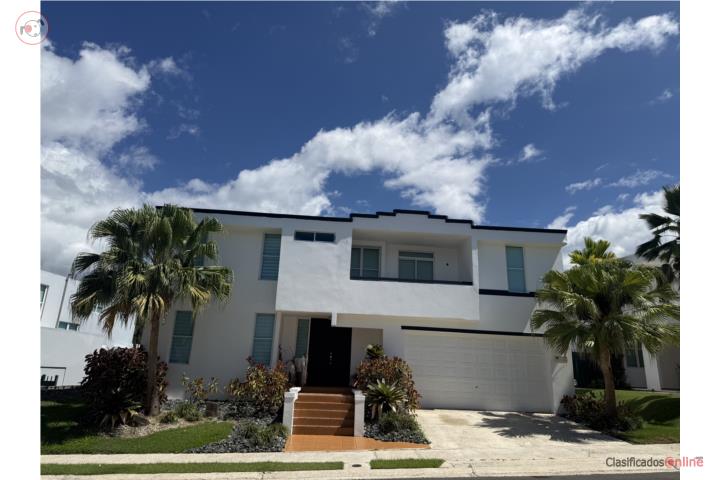
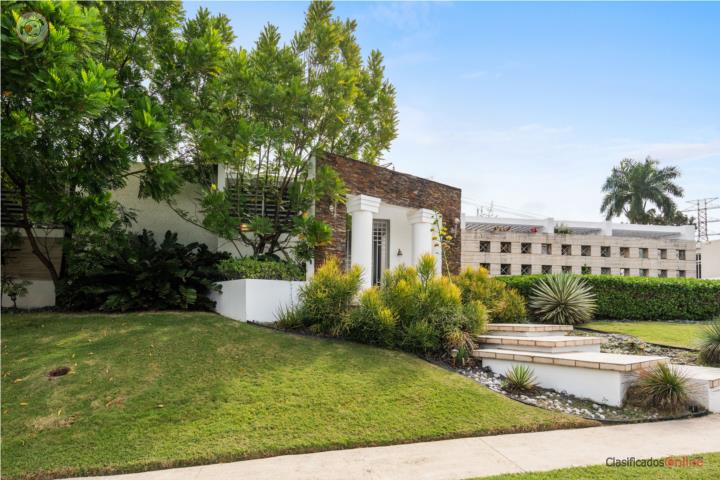
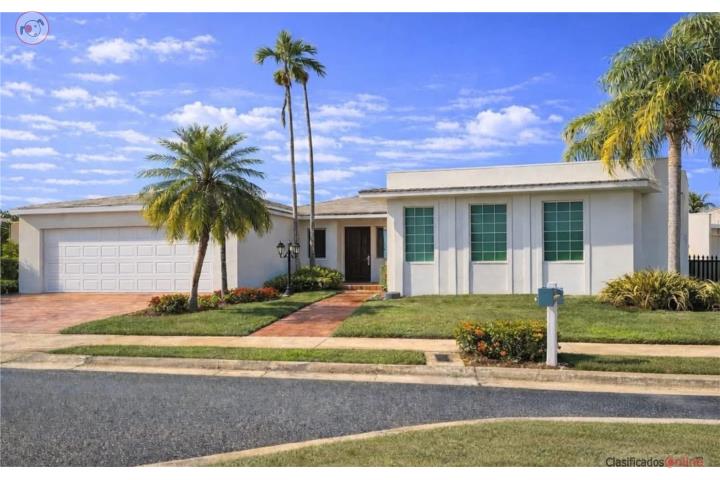
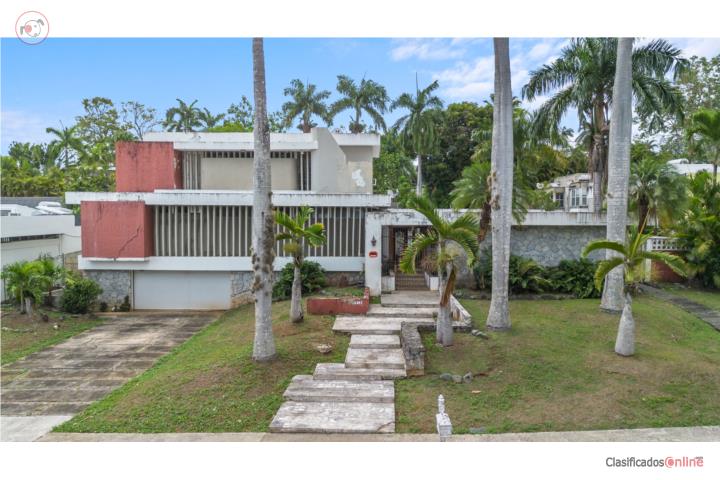
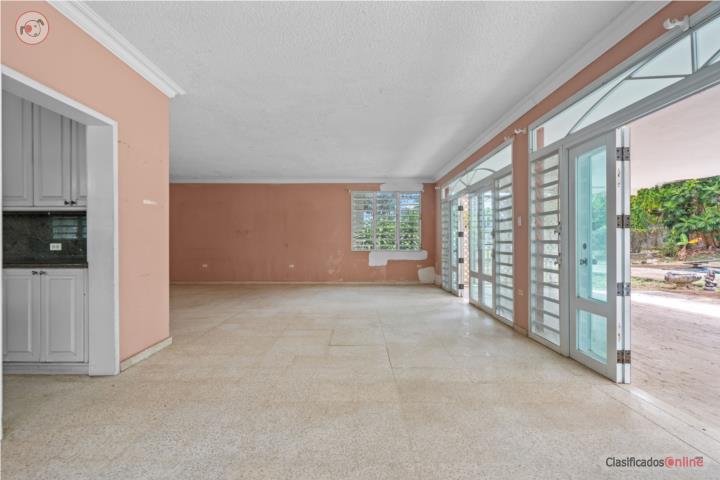
This property offers multiple levels with social areas, a swimming pool, and large outdoor spaces to renovate to your taste. It is recommended to inquire about the details of the current structural condition and required maintenance.
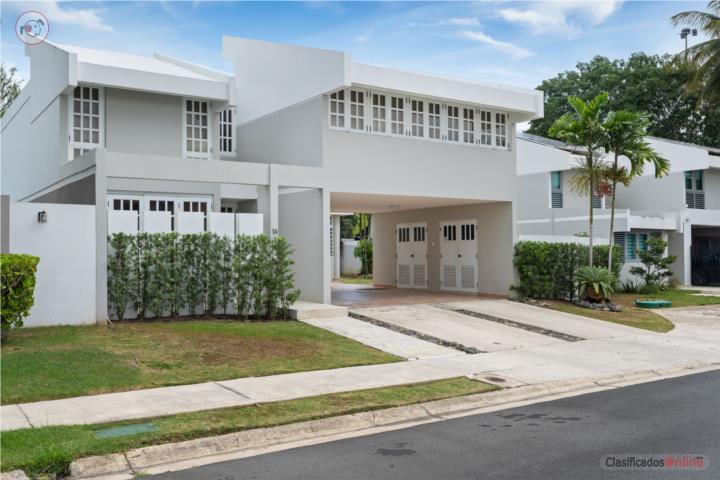
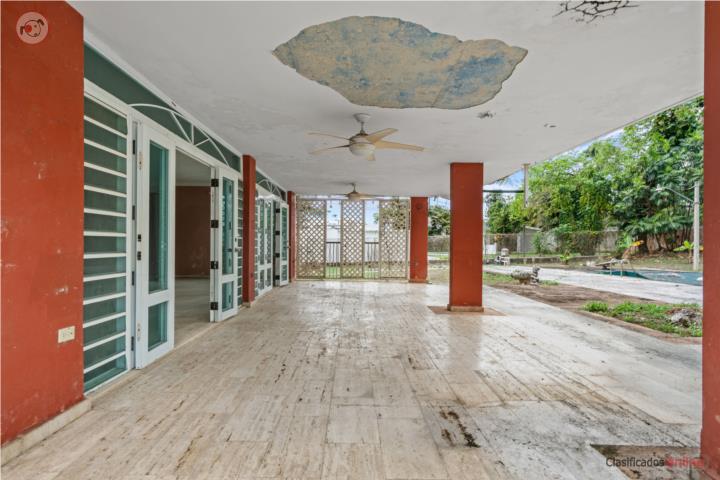
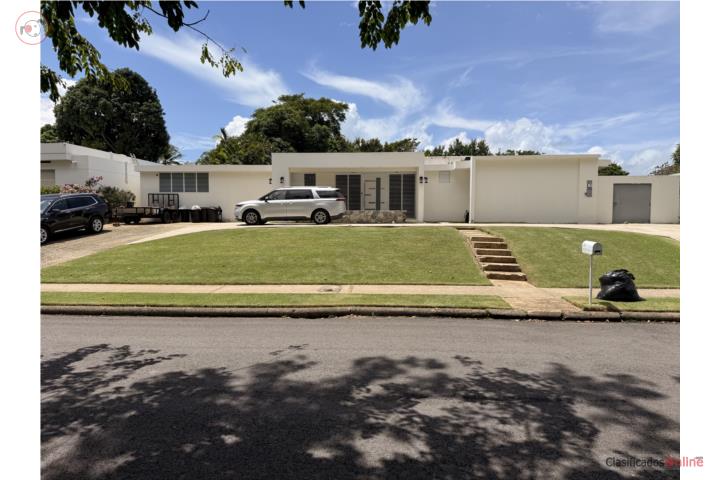
A 7-bedroom, 7-bathroom home located on a 1,700 m² lot in the gated community of Urb. San Francisco. This property features a pool, terrace, gazebo, and a two-car garage.
Original Ad
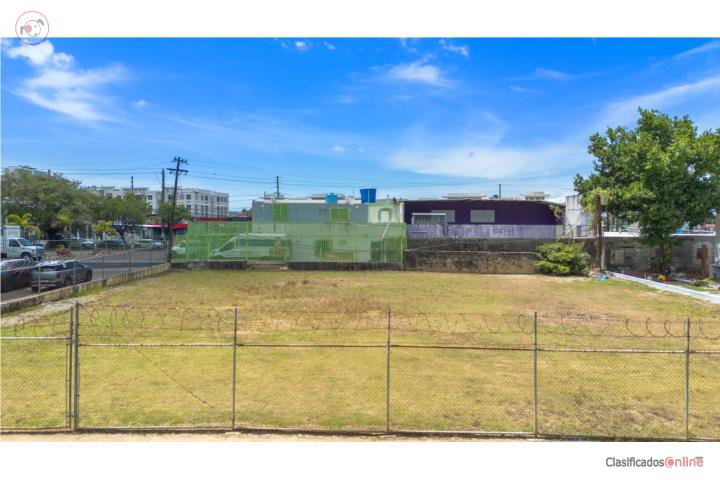
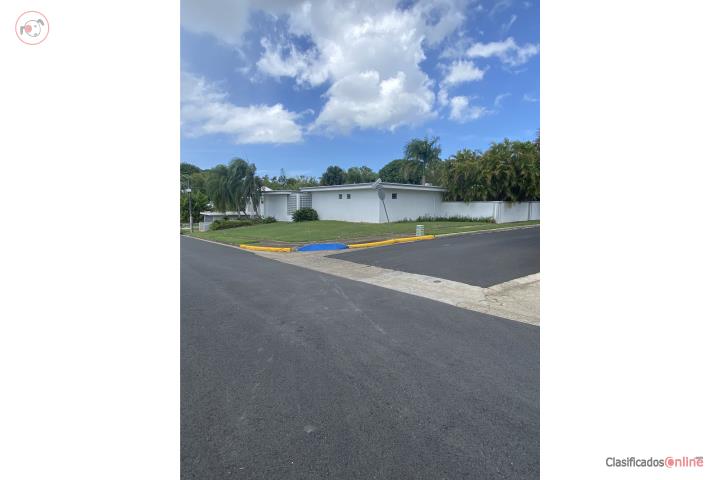
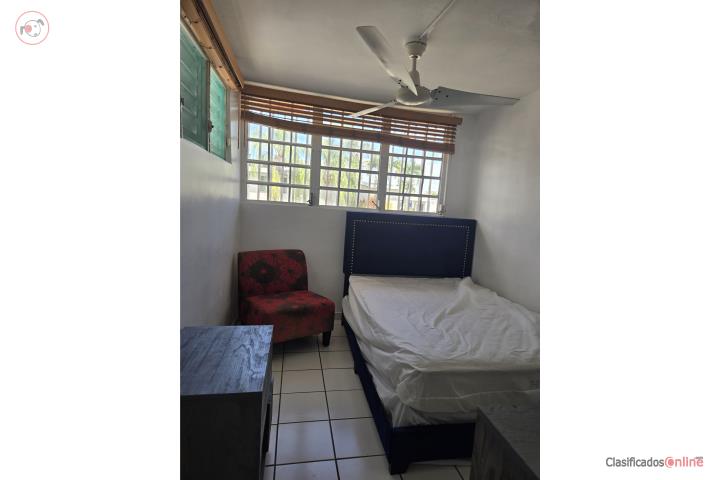
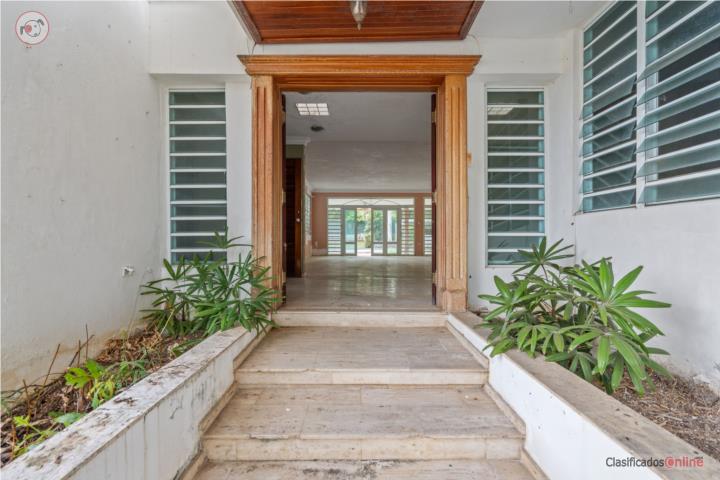
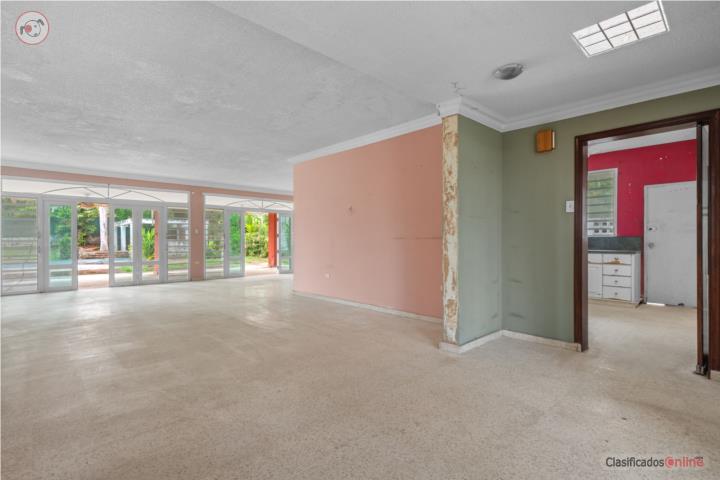
A great opportunity to create your dream home in the exclusive gated community of Urb. San Francisco, ideally located on Calle Lilas. Set on a mostly flat 1,700 m² lot, this residence offers approximately 5,685 sq. ft. of construction with 7 bedrooms and 7 bathrooms, providing incredible potential to renovate, reimagine, and customize every space to your vision. The main level is designed for both everyday living and entertaining, featuring an open space living area, kitchen, dinning room, an additional bedroom, a full bathroom, and family room that opens directly to outdoor spaces. The backyard boasts a terrace, swimming pool, a gazebo area and a full bathroom. Plenty of land, ideal to create an outdoor retreat with entertaining areas, gardens, or additional recreational spaces. The second level offers two bedrooms, two full bathrooms, and the primary suite with a walk-in closet, en-suite bathroom, and private balcony. The third level showcases two additional bedrooms, a full bathroom, and an impressive oversized balcony overlooking the backyard. The lower level includes a two car garage, along with an additional bedroom and full bathroom, offering added flexibility for guests, a home office, gym, or other use. With its substantial footprint, versatile layout, and outdoor potential, this property presents a unique opportunity for buyers looking to transform an existing residence into a beautifully customized home. Conveniently located. Call us today for to schedule your private showing! Approx. Property Taxes: / year HOA: / monthly
 San Juan - Río Piedras