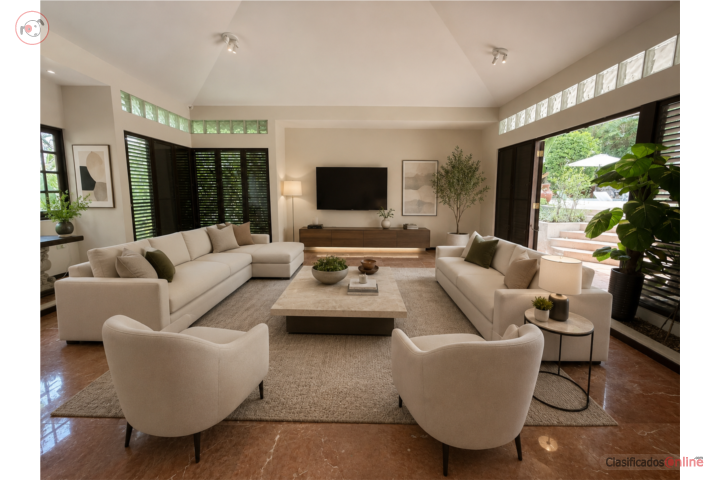
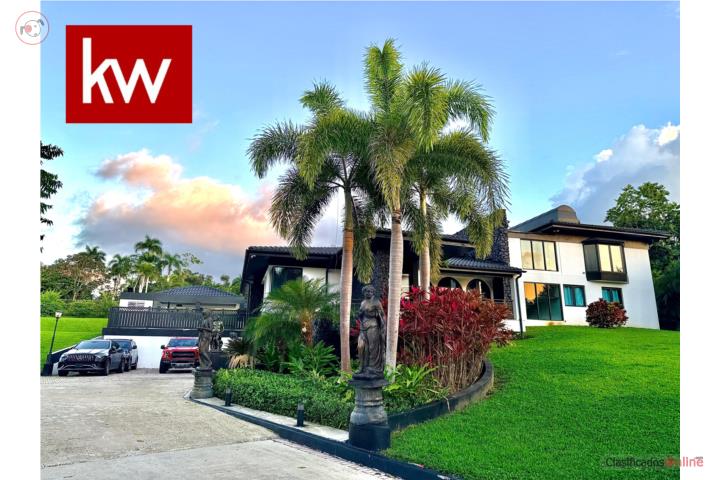
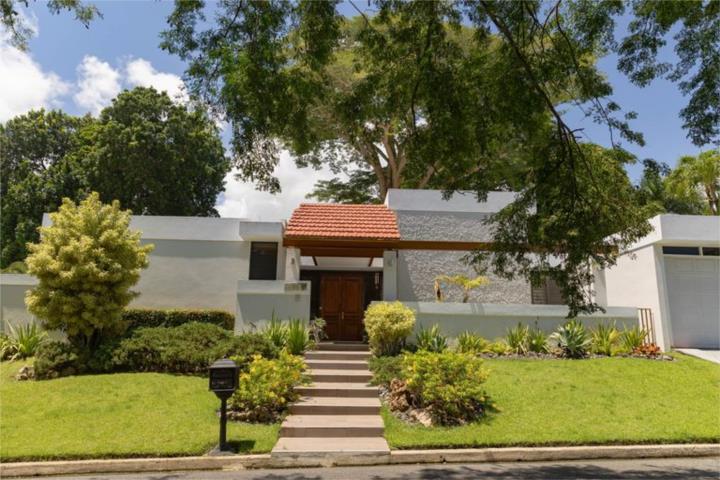
Comunidad Cerrada Con Guardia De SeguridadUbicación Descrita Como Cercana A San Juan Y Al Caparra Country ClubCalle Sin Salida Y Privacidad TotalTechos Altos Estilo Catedral Y Espacios AbiertosConexión Entre Interiores Y Áreas ExterioresPiscina Visible Desde El InteriorAIDormitorio Principal Con Baño Y Terraza PrivadaAI4.5 BañosCuarto De Lavandería Con BañoVarias TerrazasBodega AmpliaGaraje Para Más De Dos VehículosGenerador Eléctrico Y Cisterna De AguaSolar De Aproximadamente 900 M²Posibilidad Indicada De Adquirir Un Solar Adicional De 980 M²Diseño Atribuido A Un Arquitecto ReconocidoParking: Garage For More Than Two CarsAI
AI Review
Reviewed by Klasificados AI from photos and listing text
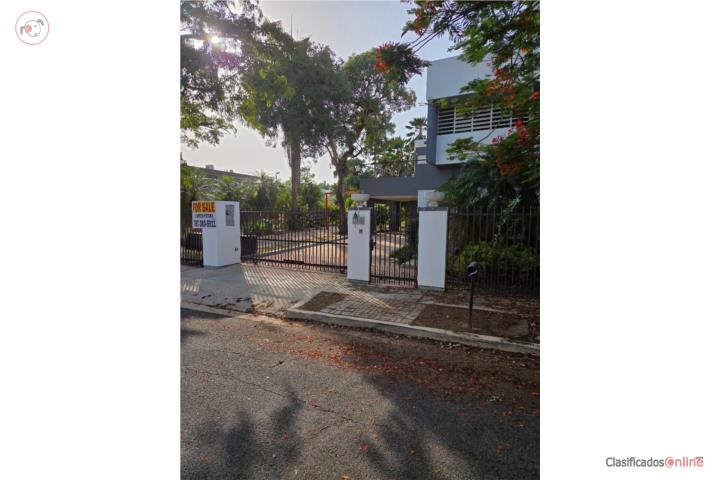
Elegant property with architectural design in Guaynabo
The residence features cathedral-style ceilings, a laundry room with a bathroom, and a storage room. It is recommended to inquire about the details regarding the possibility of acquiring an additional 980 m2 lot.
This gated community property features high cathedral ceilings, open spaces, and a private pool. It includes multiple terraces, a garage for over two cars, a generator, and a water cistern.
Original Ad

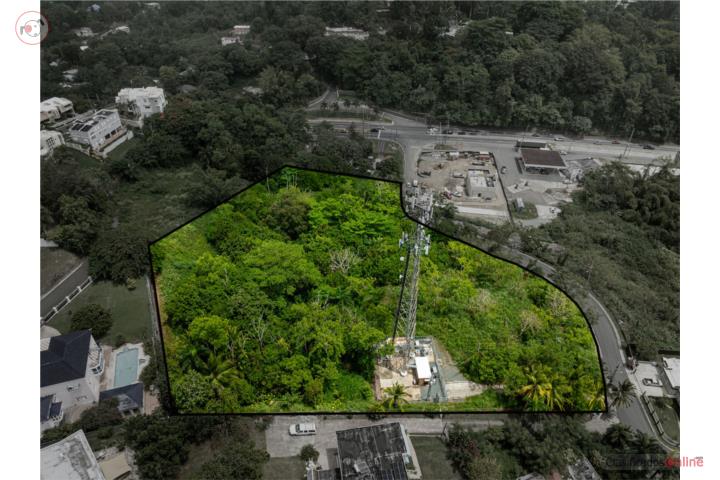
EXCELLENT PROPERTY IN GARDENS HILLS NORTH: 1. Steps from the capital city, San Juan. 2. Steps from the Caparra Country Club. 3. Dead-end, Total privacy, Gated community with security guard. 4.Cathedral-Style high ceilings, open spaces. 5. Seamless connection between interior and outdoors. 6. Smith pool visible from inside the property, giving a tropical feel. 7. Master bedroom with bathroom, private terrace. 8.Bathrooms 4.50 9. Laundry Room with bathroom (service quarters) 10. Several Terraces. 11. Large and comfortable storage room (bodega). 12. Garage for more than two cars. 13.Generator and water cistern. 14. Lot of approximately 900 m2 with the possibility of acquiring another lot of 980 m2, for a total 1,880 m2 15 Designed by a renowned architect. 16. Sales Prices addicional 980M2. To schedule an appoinment, please Lopez de Victoria & Assoc. Luis D. Lopez de Victoria Lic.4240


 Guaynabo