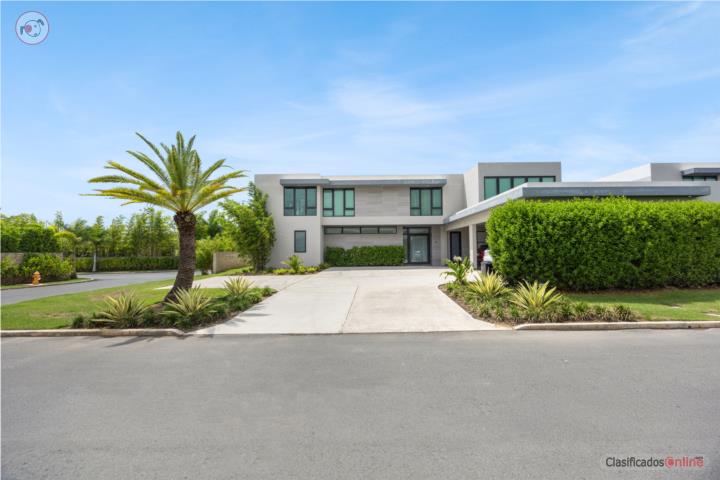
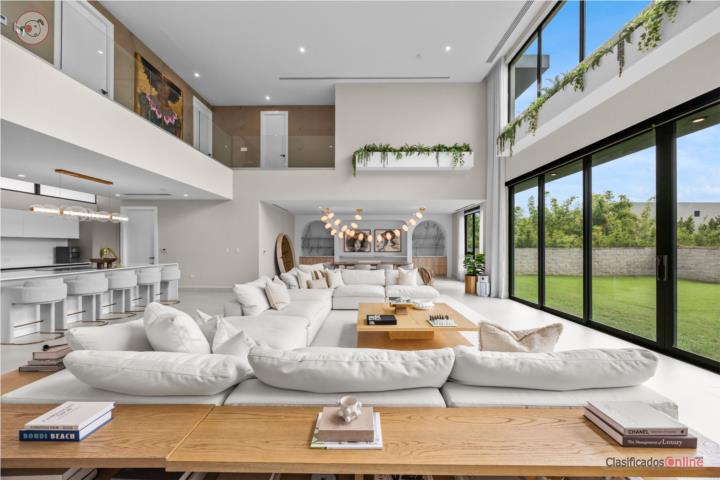
Two-story corner estate with open-concept layout, Italian kitchen, and designer interiors. Features include multiple ensuite bedrooms, home office, expansive backyard, and resort-style community amenities.
Original Ad
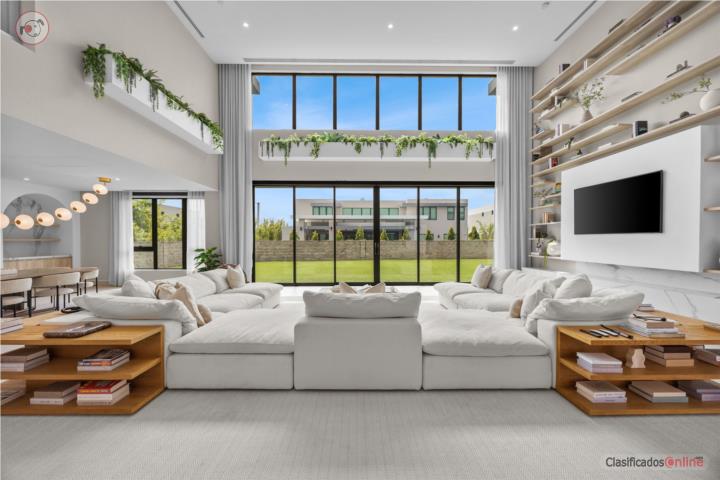
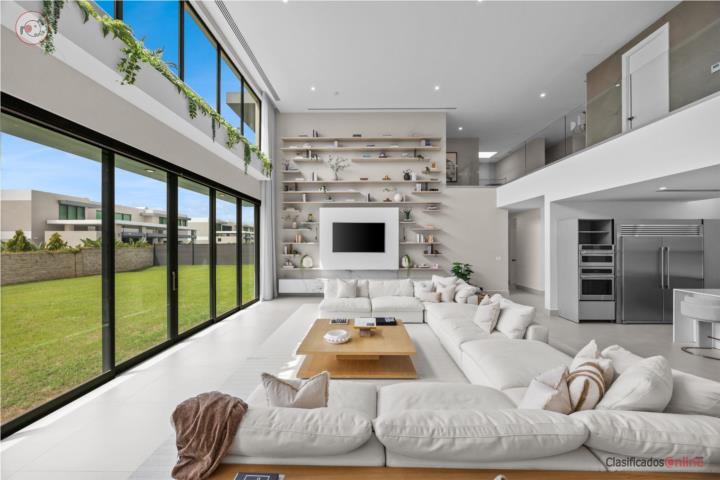
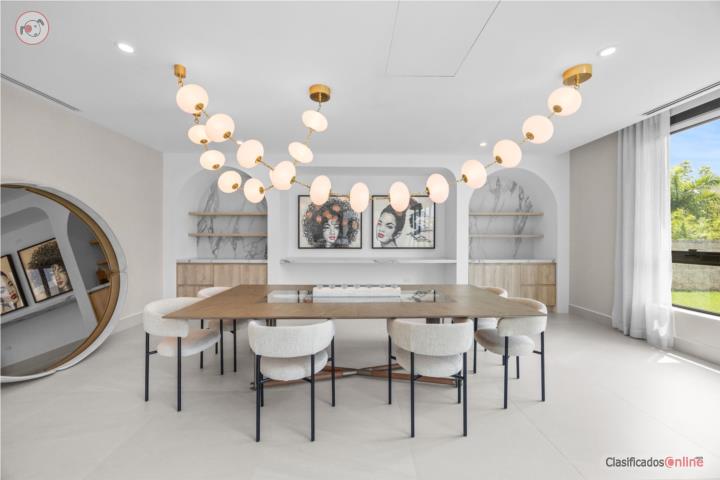
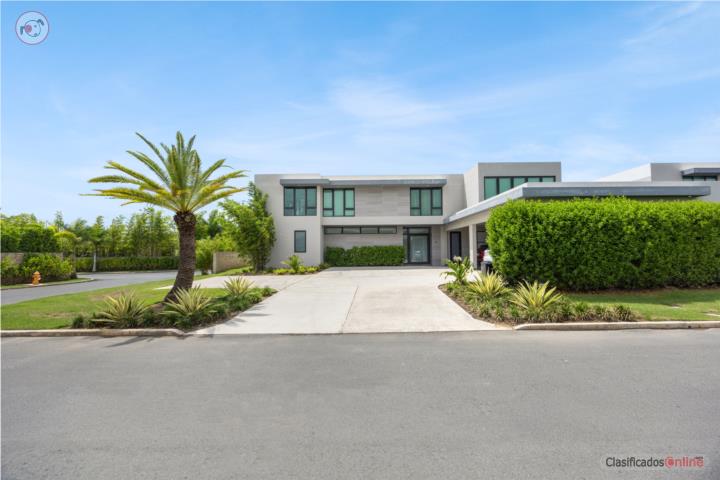
Two-story corner residence in Riviera Reserve, featuring the Extension Estate Plus configuration—an expanded version of the original estate w. additional living space & a larger footprint; w. approx 6,986 sf on a 1,156 sqm lot. The open-concept layout is anchored by an impressive living room, complemented by elegant dining & bar areas & a beautiful Italian kitchen w. premium appliances. Interiors by Cecilia Refojos Atelier, including custom-designed furniture, the residence features a spacious primary suite w a walk-in closet & ensuite bath, 3 ensuite bedrooms, home office, private family room w. a full bath, & ensuite maid’s quarters. Thoughtfully appointed for everyday living, the home also includes laundry rooms on each floor. An expansive backyard provides generous outdoor space. Additional features include impact resistant windows, central A/C, solar water heater, water cistern, and a 3-car garage w. plenty of storage, providing convenience & peace of mind. Riviera offers resort-style amenities designed for recreation, wellness, and everyday enjoyment. Residents have access to the Riviera Tennis Center, w. tennis, beach tennis, pickleball, & padel courts, as well as the Grand Club, complete with a pool, outdoor terrace, lounge, event room, & fitness center. The community’s Urban Park offers gazebos, a children’s playground, basketball courts, jogging trails, a dog park, & expansive green areas. Coming soon, Riviera Marketplace will bring additional convenience to the community with a coffee shop, restaurants, medical offices, and other services.
 Bayamón