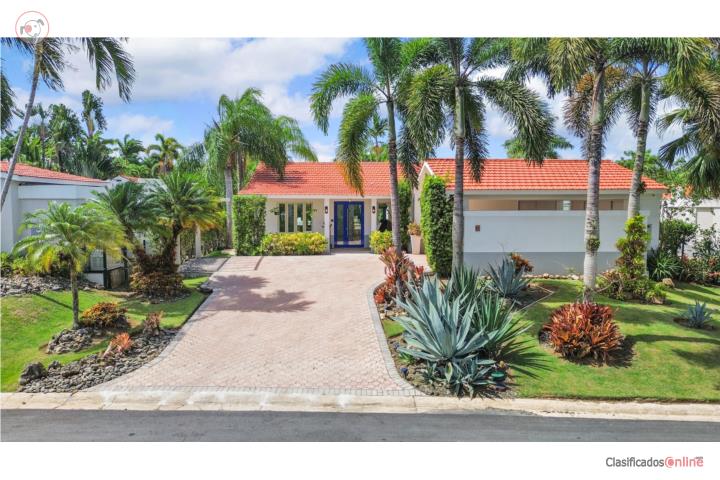
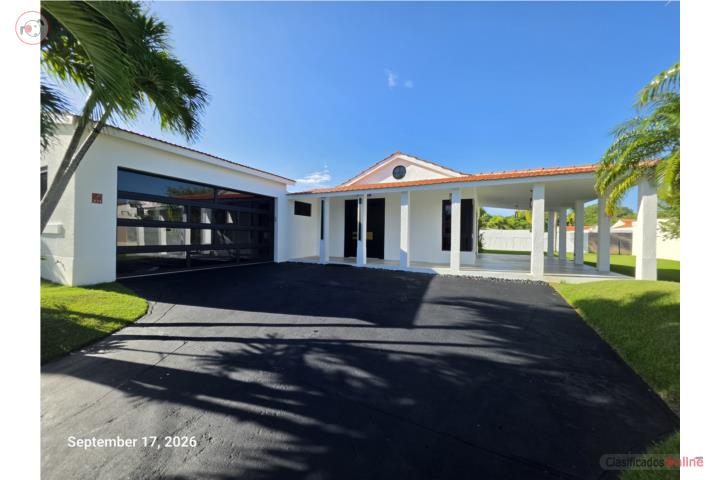
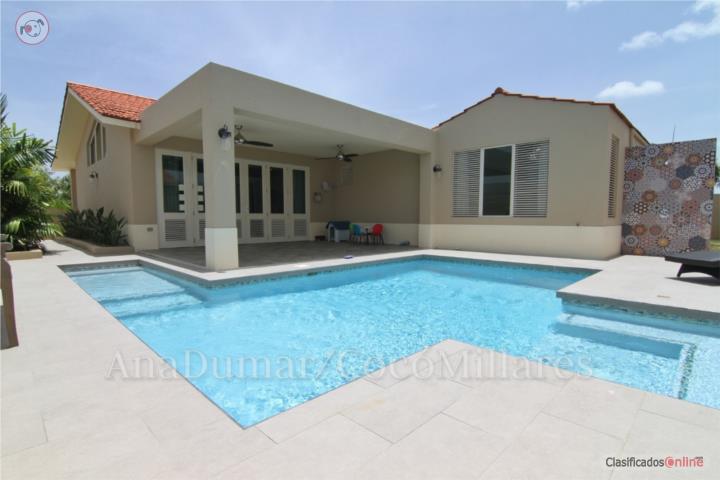
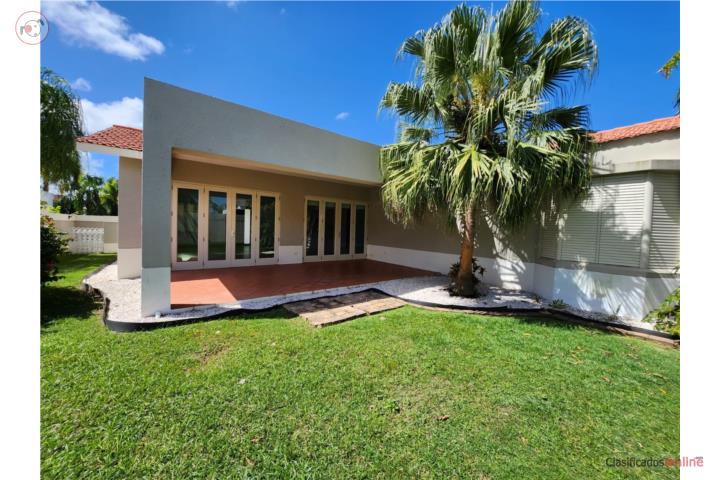
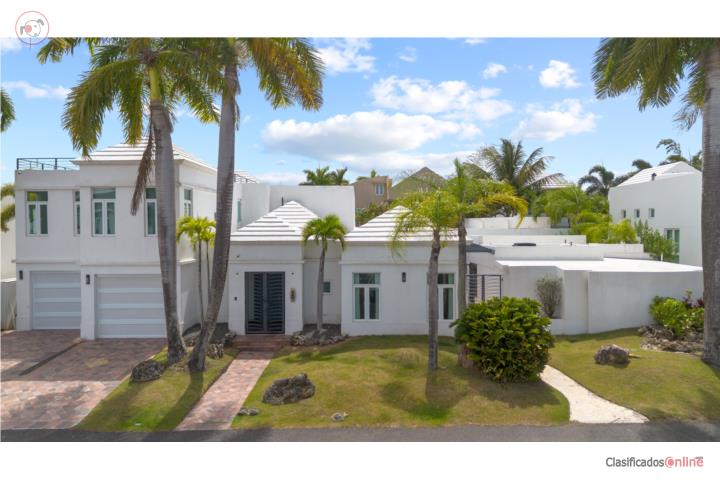
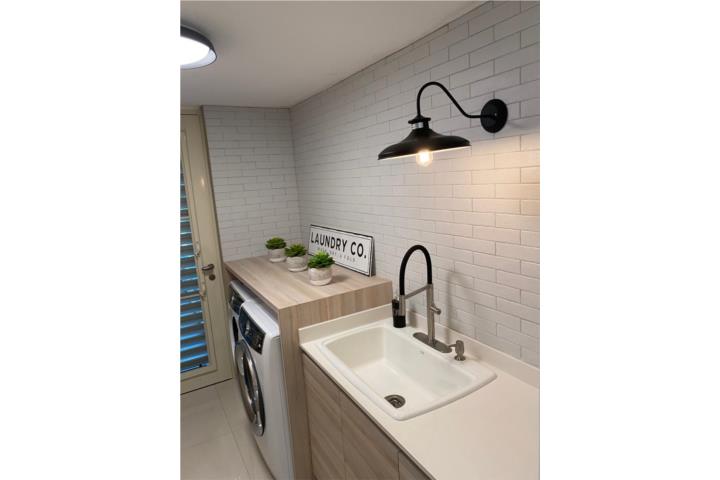
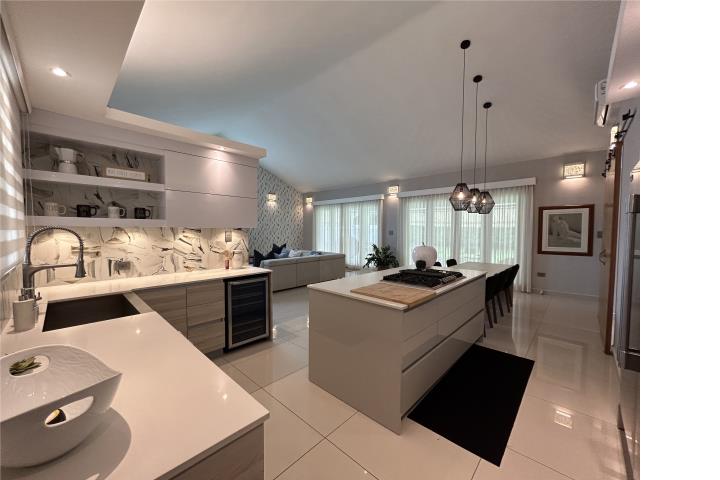
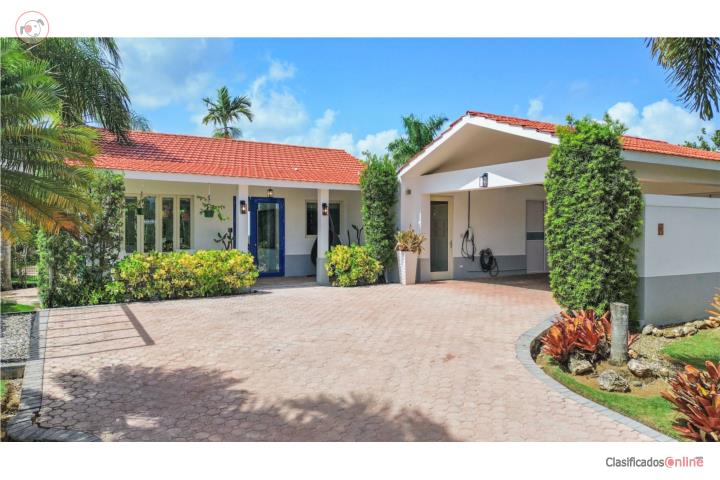
Beautifully RemodeledTurnkeySingle-Story Residence2,450 Square Feet Of Construction750 Square-Meter Lot3 Bedrooms3 Full Bathrooms1 Half BathroomHigh-End FinishesBrand-New FlooringStunning Modern KitchenBeautifully Renovated BathroomsOpen-Concept Kitchen And Living AreaCathedral CeilingsAbundant Natural LightBonus Room (Office Or Flex Space)Laundry Room Next To The KitchenAttached Two-Car Garage With Storage AreaMini-Split A/c UnitsWater Softener SystemFull Electric GeneratorSolar Panels For Efficiency
Square Feet2450
TypeCasa
ParkingTwo car Garage attached
Pets AllowedNo
Ad description
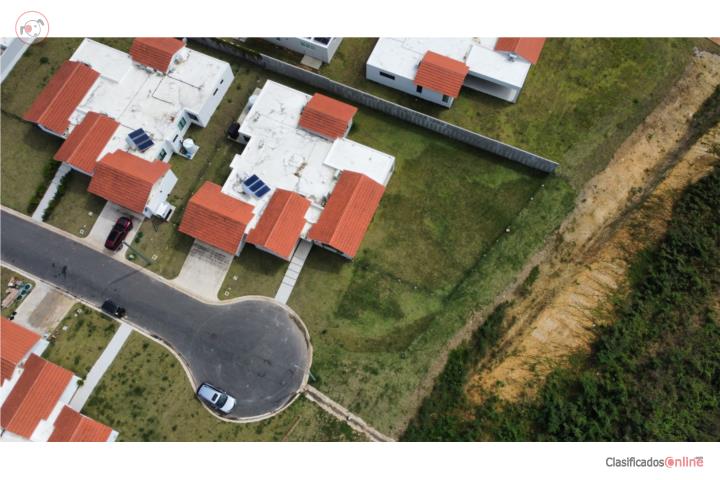
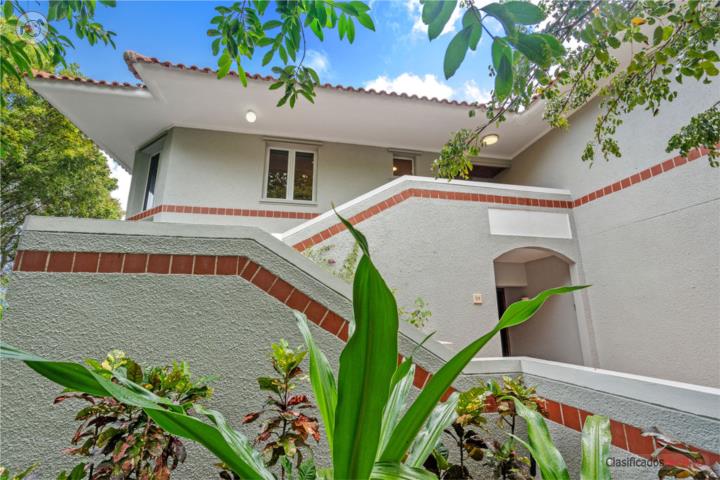
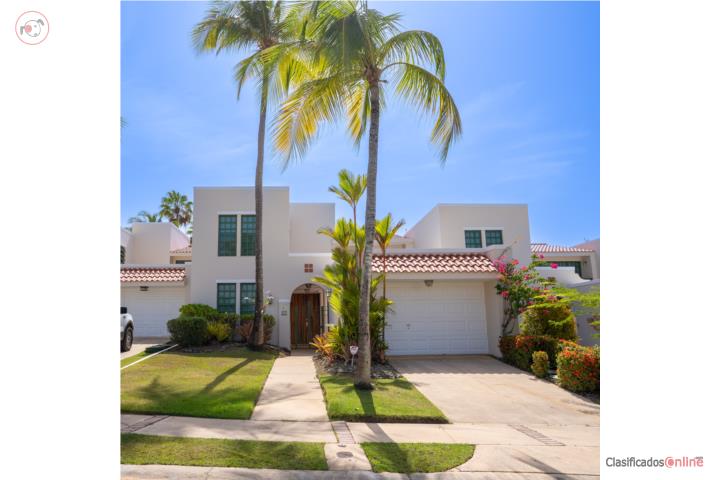
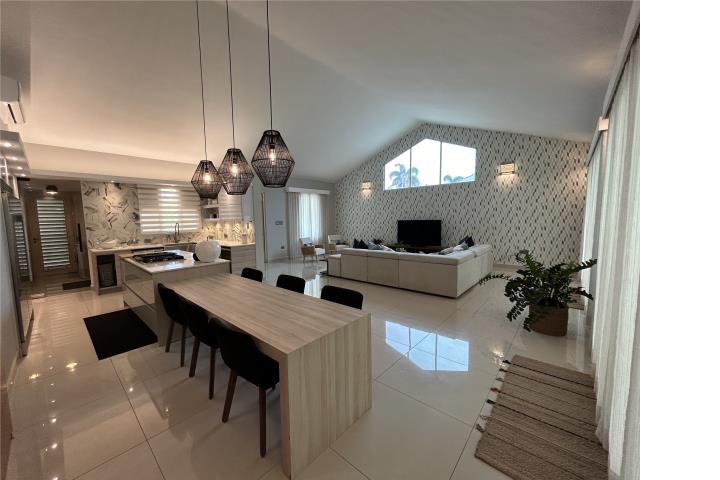
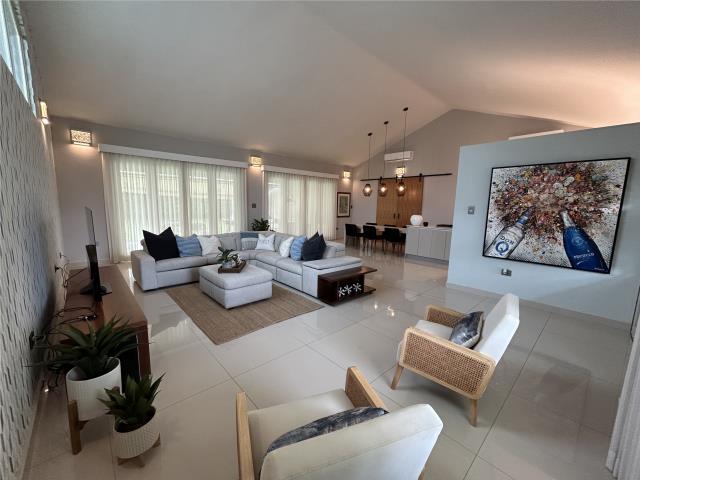
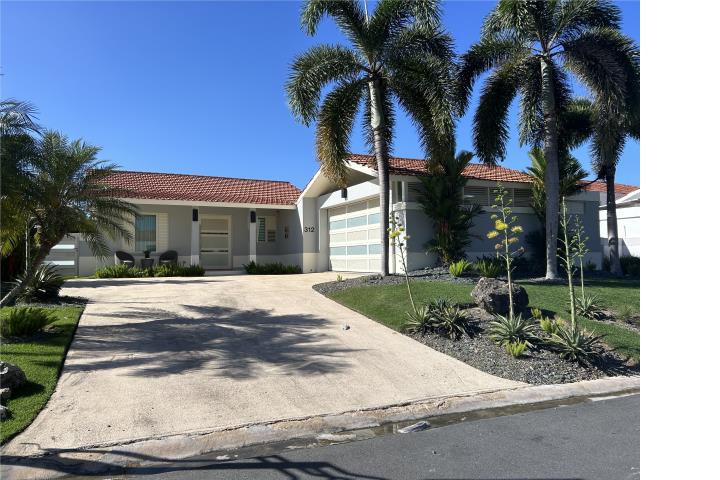
Beautifully remodeled, turnkey single-story residence located in the exclusive community of Sabanera de Dorado. This home offers 2,450 square feet of construction on a 750 square-meter lot, 3 bedrooms, 3 full bathrooms, and 1 half bathroom. Thoughtfully redesigned with high-end finishes throughout, the property has brand-new flooring, a stunning modern kitchen, and beautifully renovated bathrooms. The open-concept Kitchen and Living area feature cathedral ceilings, abundant natural light, the perfect blend of sophistication and warmth. Has a bonus room as an office or flex space, a conveniently located laundry room next to the kitchen, and an attached two-car garage with storage area. Designed for both luxury and functionality, includes mini-split A/C units, water softener system, electric generator, and solar panels for efficiency and peace of mind.
 Dorado