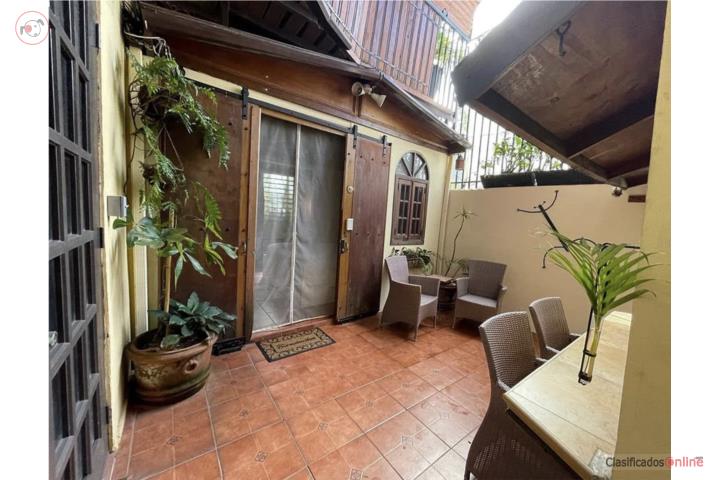
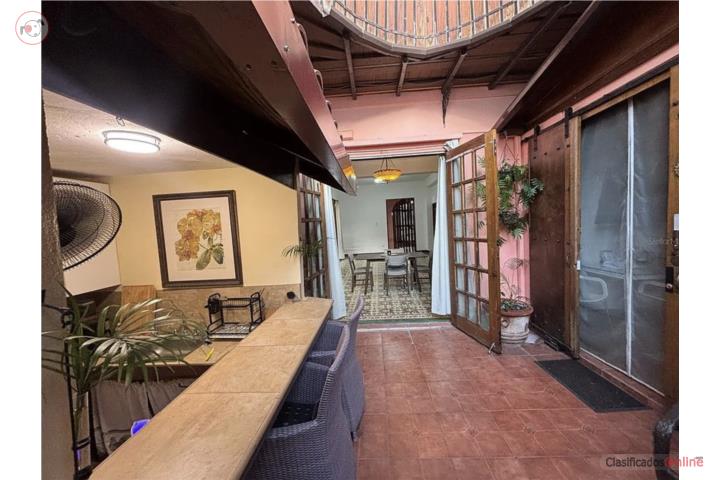
Tres plantasDistribución de casa unifamiliar con unidades lockoutPatio tipo gazebo semicubiertoCocina interior y exteriorSuite de huéspedes con baño privado y entrada privadaBalcónIATerraza cubiertaJardinesSuite penthouse con baño, vestidor y kitchenetteGaraje/tallerBatería e inversor solarCisternaEstufas y horno de gasAzulejos criollos antiguos renovadosEstacionamientoIA
Reseña IA
Revisado por IA de Klasificados a partir de fotos y texto del anuncio
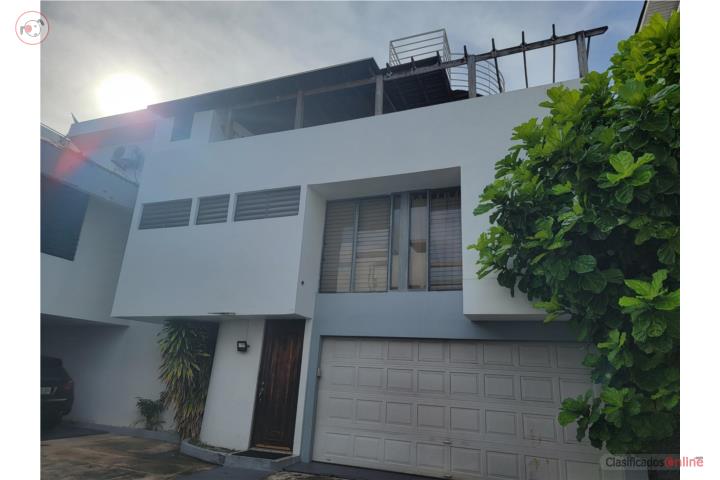
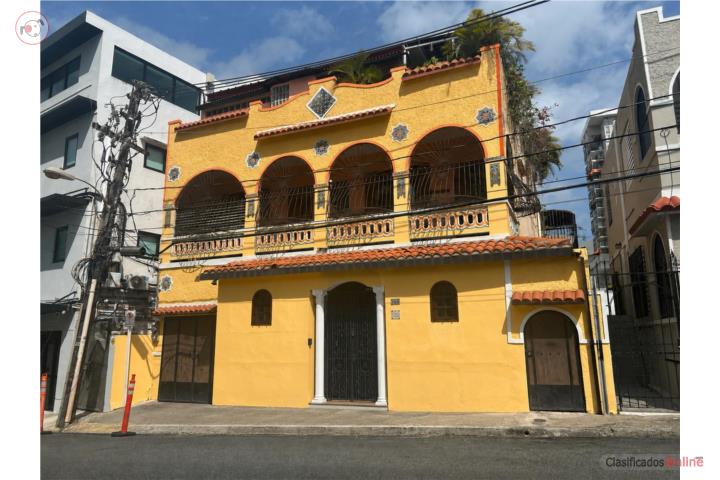
Residencia de tres plantas con patio y suite penthouse en Santurce
El anuncio presenta una residencia de tres plantas con cocina interior y exterior, suite de huéspedes con entrada privada, balcón, terraza cubierta y jardines; también describe unidades lockout y varios usos permitidos según su categoría de zonificación. Conviene preguntar por las dimensiones, el estado actual de la propiedad y la documentación que confirma los usos permitidos y la configuración de las unidades.
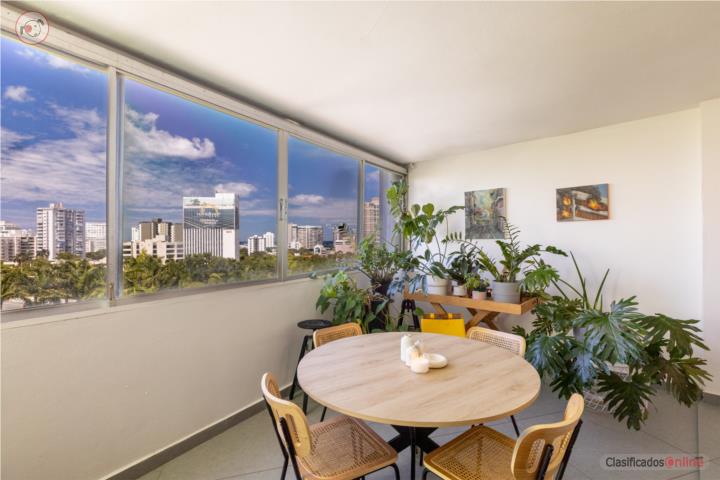
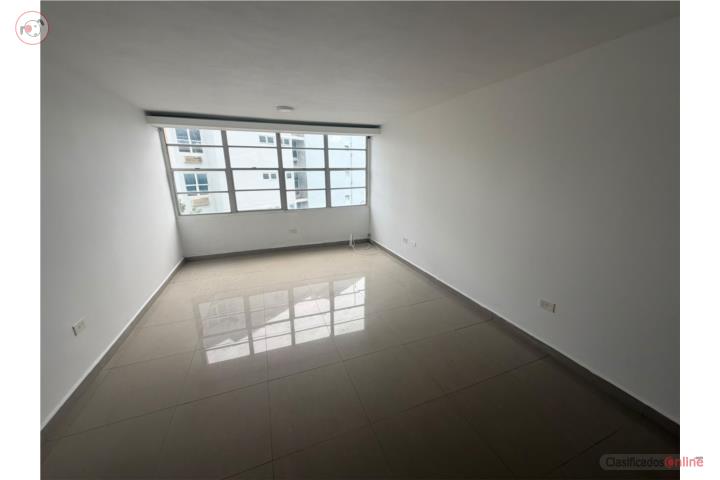
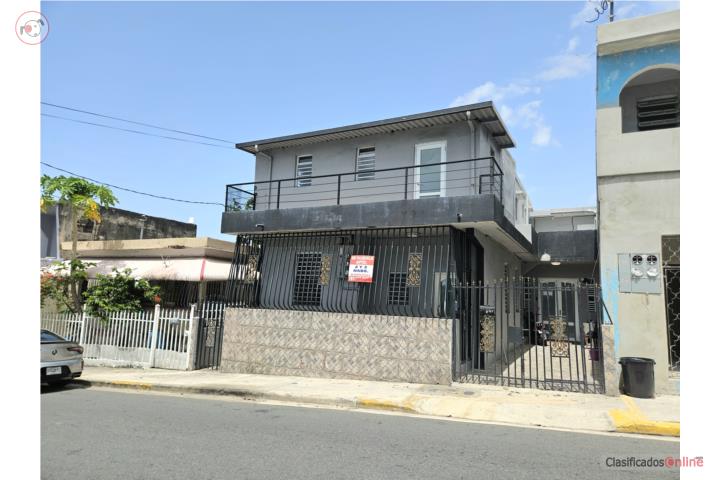
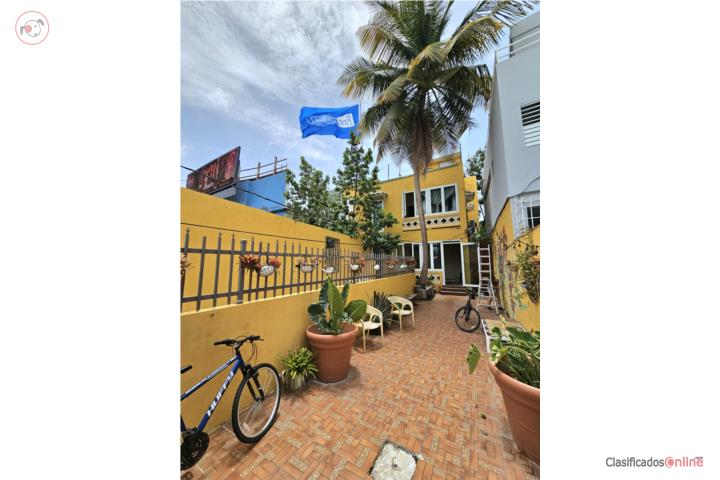
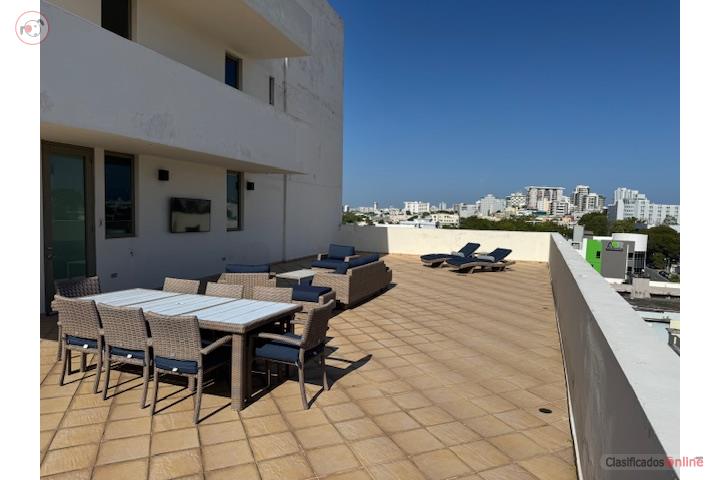
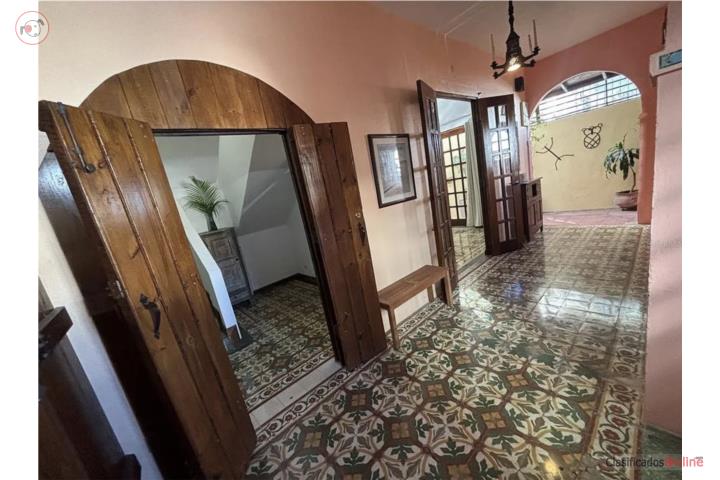
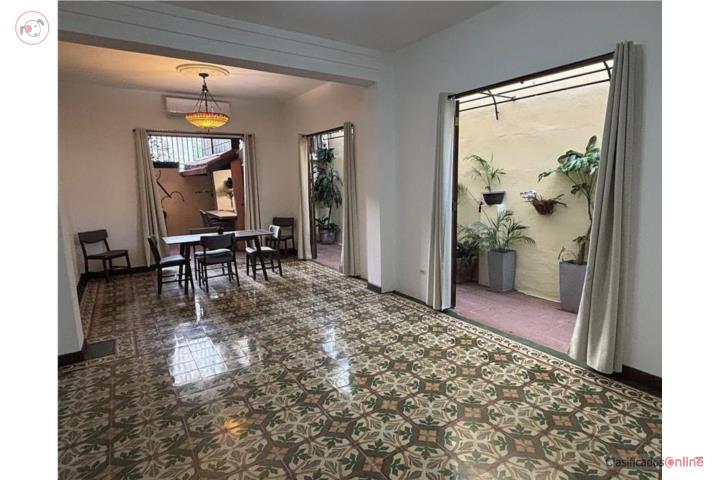
This is one of the most unique houses in the Santurce Arts District of San Juan - only two short blocks from Ciudadela, 24 hour supermarket, 24 hour Planet Fitness and the Parque de Santurce. The owner has retained the 'single family' layout as a grand residence - but also designed 'lockout' units that can be combined as residential, commercial, short term rental, or any combination due to special Santurce Zoning category (ZU-G3) that allows many uses. Many original features including renovated antique creole tiles. 1st Floor: Entry foyer leading to formal living room with half bathroom that also has the solar battery/inverter. There is a garage/work room with 'wet room' bathroom and the washer/dryer. Stairway to upper floors is an Art Deco classic. Semi-covered 'gazebo courtyard' has 'indoor/outdoor' kitchen & ''casita-style" guest suite with ensuite bathroom - perfect 'in-law' suite or short term rental with private entrance. Main space or 'great room' is very flexible and French doors. Half bath has solar battery/inverter & separate utility closet. Garage & Bath/Laundry room. 2nd Floor: Landing/lobby/dining room. Kitchen with door to balcony. Arch from kitchen closes to reveal a mural by artist Sarah Urbain. Full bath. 2 bedrooms. Outside covered deck. 3rd Floor Penthouse: Designed as 'urban oasis suite' with large bath, walk-in closet, kitchenette, living room & bedroom. French doors lead from the living room to an outdoor dining area and gardens plus an outdoor living room beneath the solar panels. Cistern. Gas Stoves/oven.
 San Juan - Santurce